P01 · Preliminary design · Site engineering pending
Selected design directionConcept rendering
Walkway38′ × 4′152 square feet
Main deck20′ × 9′180 square feet
Combined footprint332 sq. ft.Gross area, before any overlap
The connectionFlush entryNo step at the defined junction
Dimensions are user-provided. Site arrangement, elevations, foundations and structural sizes are not yet engineered. This guide is not for construction or permit submission.
01 / The design
Keep the view. Refine the experience.
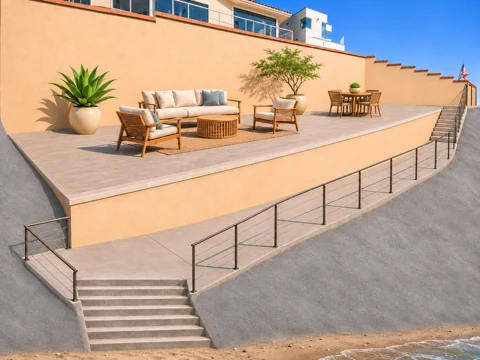
A continuous terrace, a warm taupe surface and a clean stucco face. The existing slope and access route guide the next stage of design.
01
An easy transition
Match the finished surfaces at a defined entrance. The connection elevation still needs to be surveyed.
02
A calm material palette
Composite decking, a stucco finish and a coordinated metal guard system.
03
Grounded in the actual site
Resolve the hillside, upper wall and shoreline conditions before setting the foundation layout.
Concept rendering · Appearance reference only; site geometry and guard details remain to be resolved.
02 / The plan
Two components. One coastal experience.
Explore the confirmed dimensions. These are separate component footprints; their position and connection are still to be established on the site survey.
Stucco fascia assembly, flashing & drainage details
$8,000
Basic lighting allowance & final cleanup
$2,000
Subtotal
$111,000
Contingency 15% of the full subtotal
$16,650
Estimated total
$127,650
Construction allowances include labor, materials, ordinary delivery, material sales tax, and contractor overhead/profit. No separate development-management fee is included.
Pricing basis
Built around this site.
Assumes San Diego coastal pricing, new foundations and framing, composite decking, marine-exposure railings, a drained stucco fascia finish and a flush entrance. The gross surface area assumes the two components do not overlap.
The railing allowance anticipates roughly 110–130 linear feet, depending on the final layout. Both long sides of the walkway alone total 76 linear feet. The required guard layout and corrosion specification remain to be designed.
The principal unknown
Foundations need a site-specific bid.
The $25,000 foundation allowance must be replaced with a contractor bid after the soils investigation and structural design. The P01 drawings do not establish the number of pillars, their depths or the concrete quantity.
Confirm the address, foundation design, railing layout and lower-walkway/stair scope before committing to a fixed construction price.
What is excluded from this budget
The additional 20-foot lower walkway, new stairs and landings.
Major retaining-wall work, bluff stabilization or shoreline protection.
Unusually deep foundations, extensive shoring or major rock excavation.
Furniture, landscaping, and extensive coastal entitlement or environmental studies.
Pricing context: Viewrail railing pricing and San Diego hillside cost guidance. These are market references; the allowances above are project planning estimates, not supplier quotations. The original P01 drawing set remains unchanged.
06 / The drawing set
Six sheets. A shared starting point.
Browse all six sheets of the P01 planning set below. Select a sheet and enlarge it to read the notes.
Preliminary design coordination only. Not for construction, permit submission or structural procurement. The set contains no completed structural calculations or certification.
The next design milestone
Bring the site into focus.
01
Address & survey
Confirm the jurisdiction, boundaries, actual slope and connection elevations.
02
Soils & existing wall
Establish foundation recommendations and the effect of work near the upper patio wall.
03
Engineering & approvals
Complete the support layout, member and connection design, quantities and required approvals.